
Leave a Message

Thank you for your message. I will be in touch with you shortly.

2245 Lincolnshire Lane
SEE ALL PHOTOS
2245 Lincolnshire Lane
Courtesy of houzRE, Corinne Deuel Listing Contact: [email protected] 
Sold

2245 Lincolnshire Lane

2245 Lincolnshire Lane, Waxhaw, NC 28173

$745,000
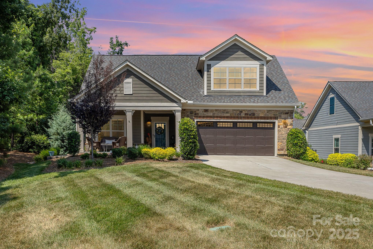
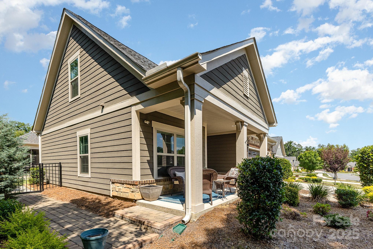
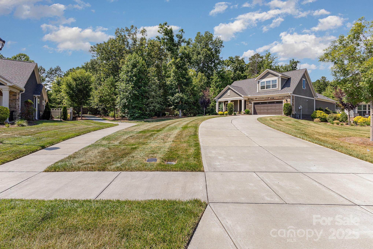
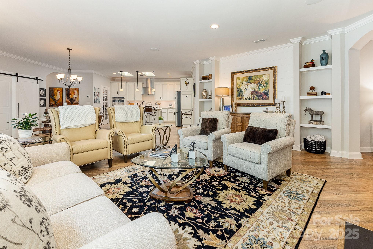
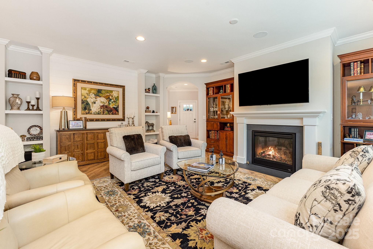
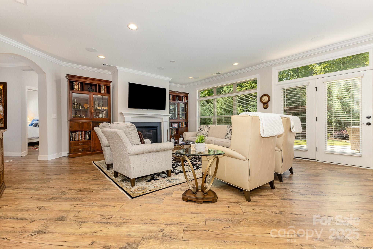
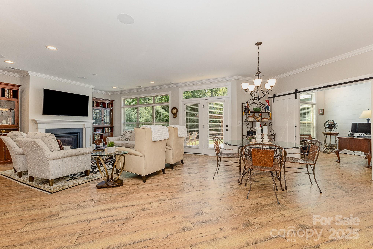
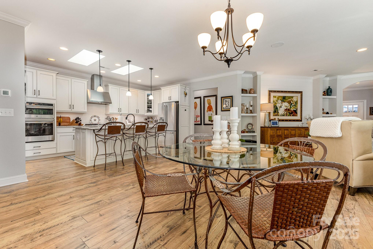
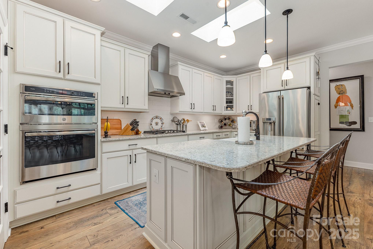
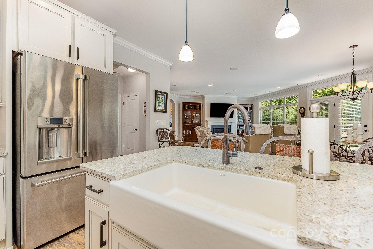
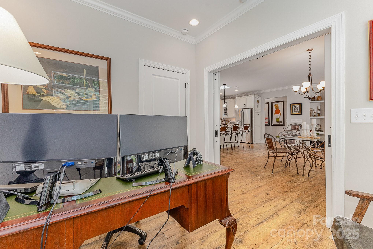
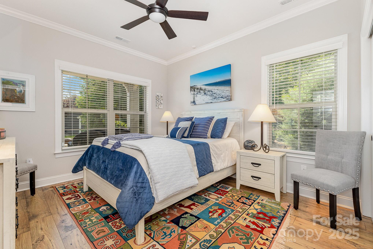
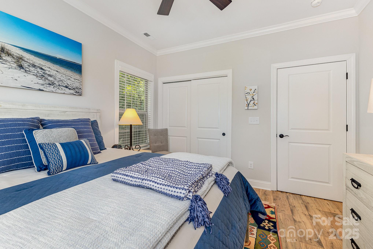
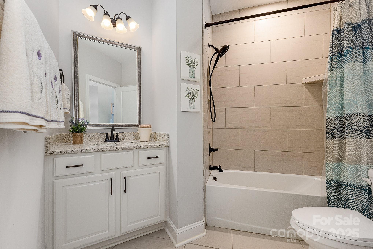
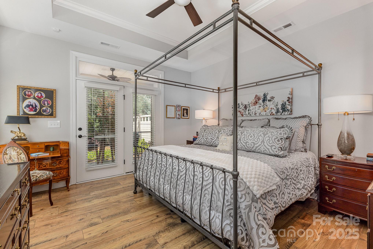
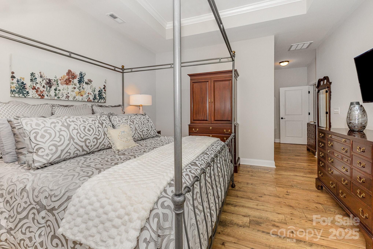
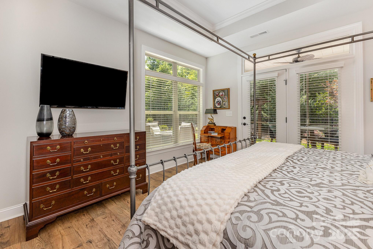
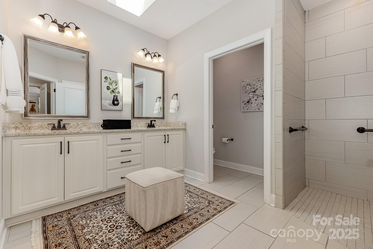
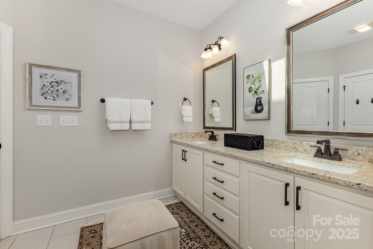
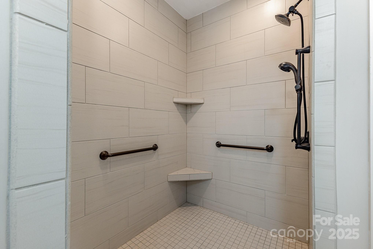
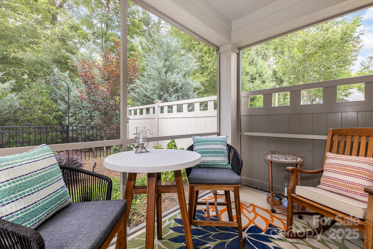
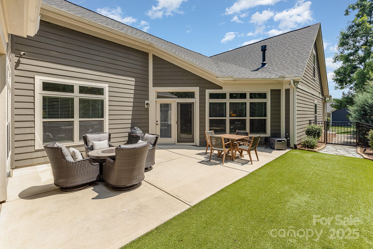
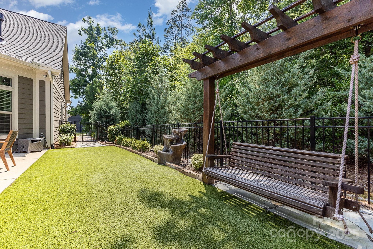
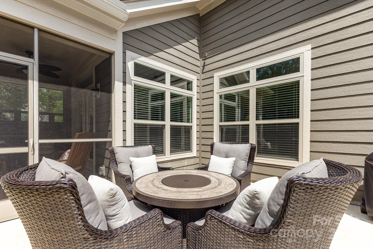
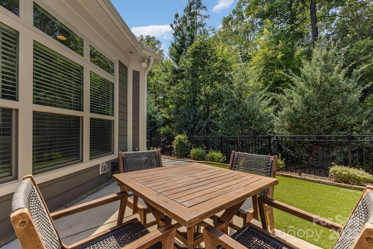
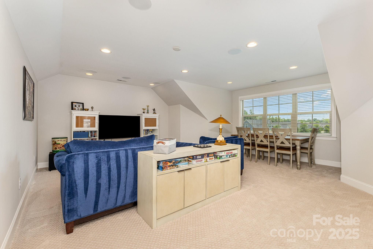
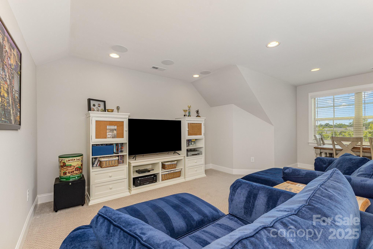
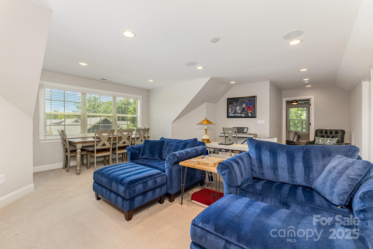
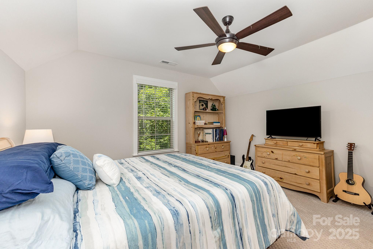
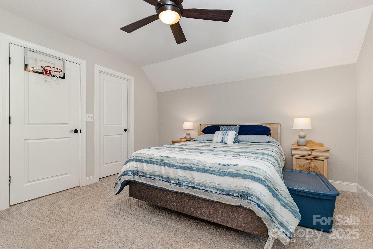
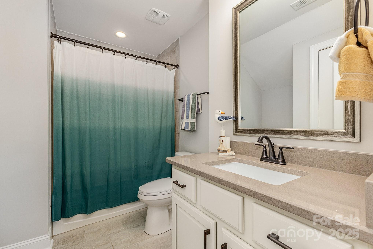
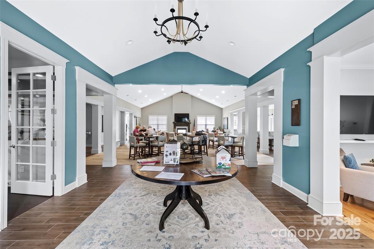
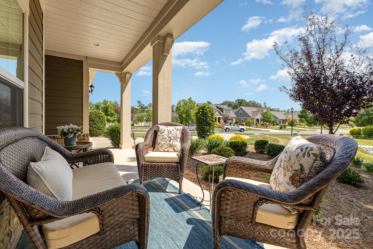
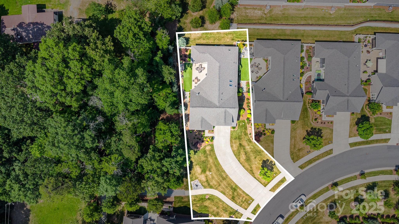
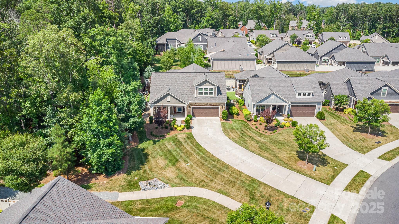
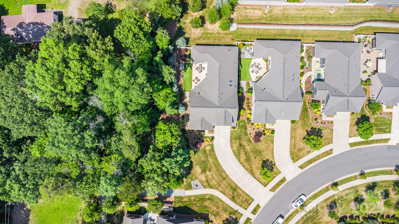
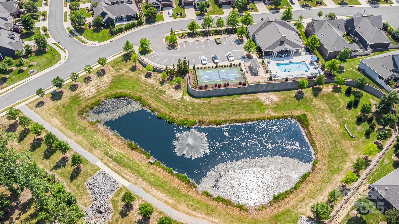
Welcome Home to The Courtyards at Wesley Chapel...one look at this enchanting home with its serene & magical courtyard & you'll know, it's "the one!" This premium lot features the ultimate privacy & an extra-long driveway provides additional parking for entertaining. Inside, you'll be delighted with masterfully crafted finishes and an immaculate, open floor plan. Seller says the following will convey: Washer/gas dryer, refrigerator in kitchen, fountain & swing in courtyard, surround sound eqpt, wall mounted TV in primary BR, all security eqpt. Step out of your front door & access the community walking trail to the right of the driveway. Common Area flanks the home's courtyard side & directly to the rear of this home, offering total privacy from neighbors. The seller loves how it's flooded with abundant natural light from the plentiful windows overlooking the picturesque courtyard and the skylights in the kitchen (and in Primary Bath!). This one-owner, pet-free home is sure to please!

3
beds

3
baths

2,847 Sq.Ft. LIVING AREA

7,840.8 Sq.Ft. lot

Corinne Deuel

Corinne Deuel

Features & Amenities

Interior

  • total bedrooms3
  • Total bathrooms3
  • full bathrooms3
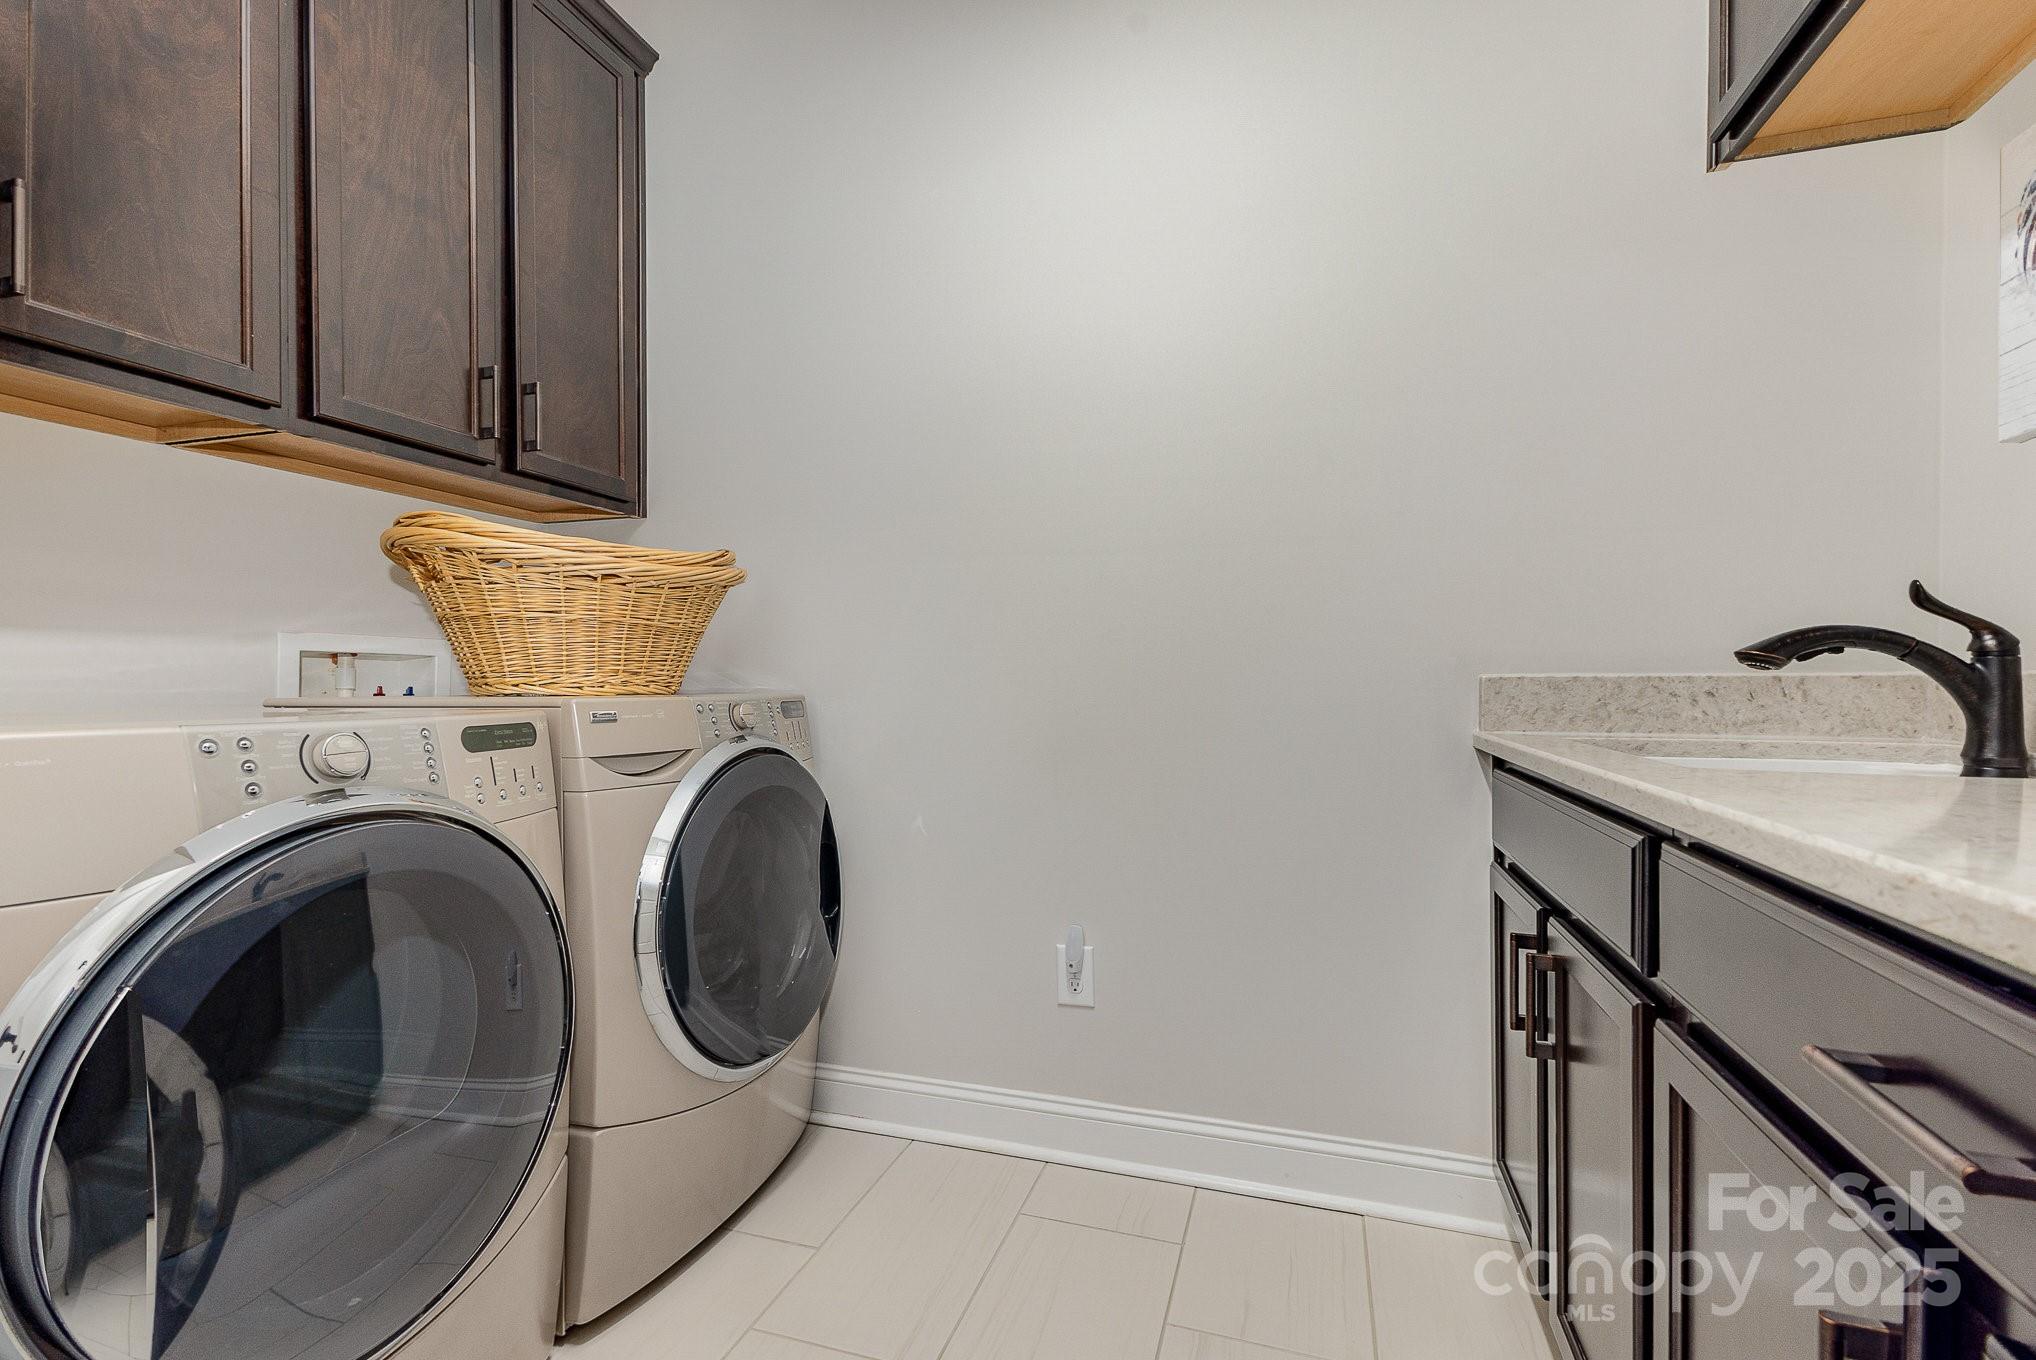
  • Laundry room Gas Dryer Hookup, Laundry Room, Main Level
  • Flooring Carpet, Laminate, Tile
  • Fireplace Family Room, Gas
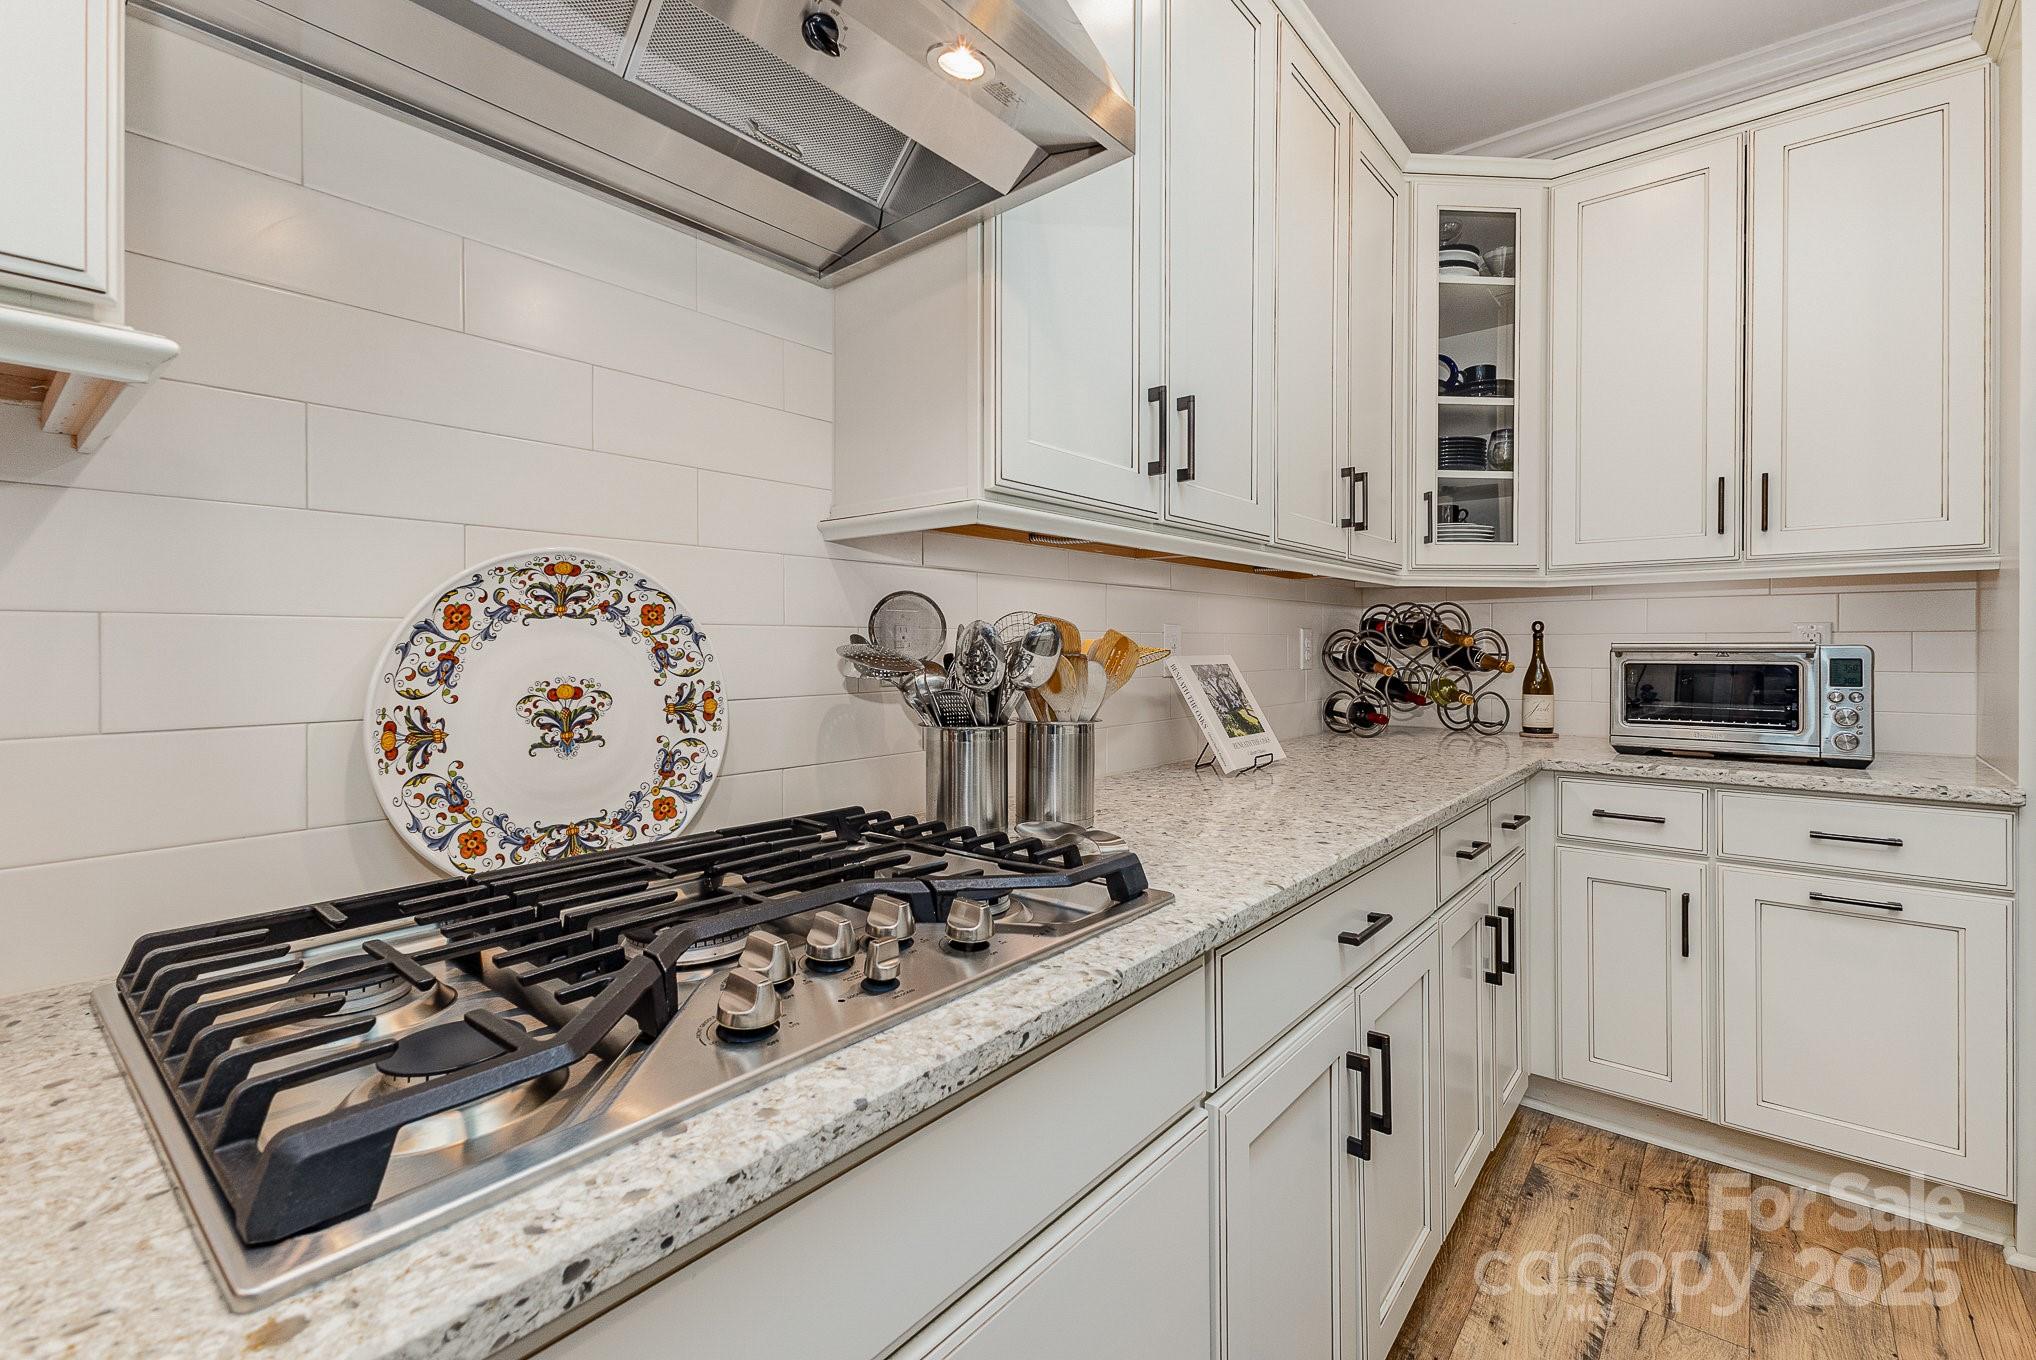
  • APPLIANCES Dishwasher, Disposal, Electric Water Heater, Exhaust Fan, Gas Cooktop, Microwave, Oven, Plumbed For Ice Maker, Refrigerator with Ice Maker, Self Cleaning Oven, Tankless Water Heater, Wall Oven, Washer/Dryer
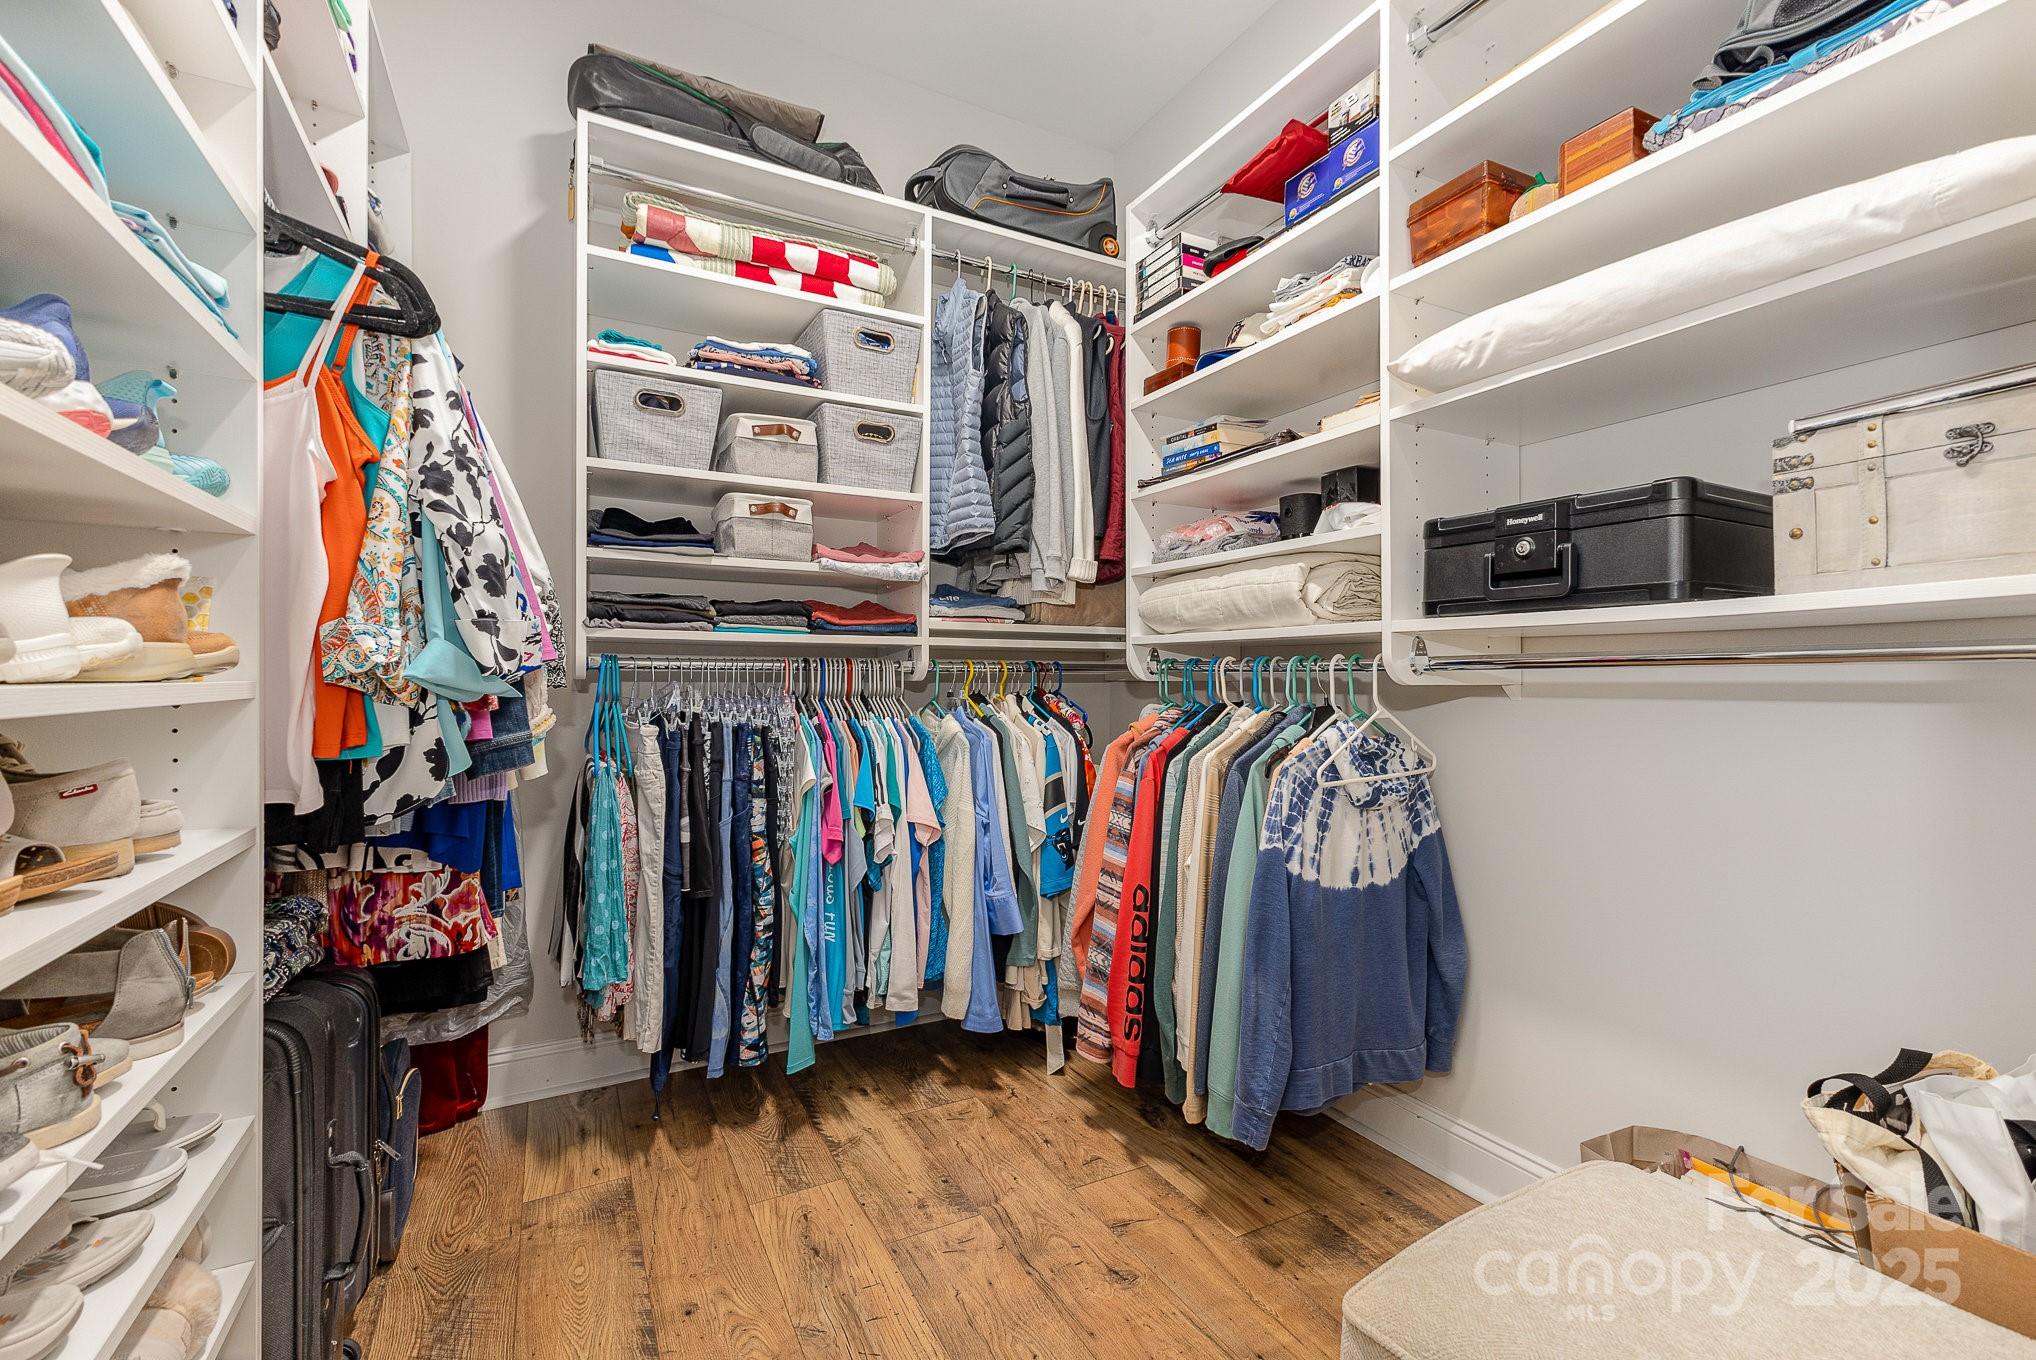
  • other interior Features Breakfast Bar, Built-in Features, Cable Prewire, Kitchen Island, Open Floorplan, Split Bedroom, Walk-In Closet(s), Walk-In Pantry

Area & Lot

  • Status Sold
  • Date Sold September 30, 2025
  • Living Area2,847 Sq.Ft.
  • Lot Area7,840.8 Sq.Ft.
  • MLS® ID4266330
  • TypeResidential
  • YEAR BUILT2020
  • Architecture StylesRanch
  • Elementary SchoolNew Town
  • Middle SchoolCuthbertson
  • High SchoolCuthbertson

Exterior

  • STORIES2
  • Garage Space2.0
  • water SourceCity
  • utilitiesCable Connected, Electricity Connected, Natural Gas
  • roofShingle
  • lot featuresCul-De-Sac, Level, Private
  • parkingDriveway, Attached Garage, Garage Door Opener
  • HEAT TYPEForced Air, Natural Gas
  • AIR CONDITIONINGCentral Air
  • sewerPublic Sewer
  • SubstructureSlab
  • security FeaturesSecurity System, Smoke Detector(s)
  • other exterior FeaturesIn-Ground Irrigation, Lawn Maintenance

Financial

  • Sales Price$745,000
  • HOA $314/mo
  • Zoning RES-NEC
View Virtual Tour

Work With Corinne

With 20+ years of experience in the Lake Norman and Charlotte Metro markets, Corinne provides trusted guidance and exceptional service to help buyers and sellers achieve their real estate goals with confidence.

Follow Me on Instagram