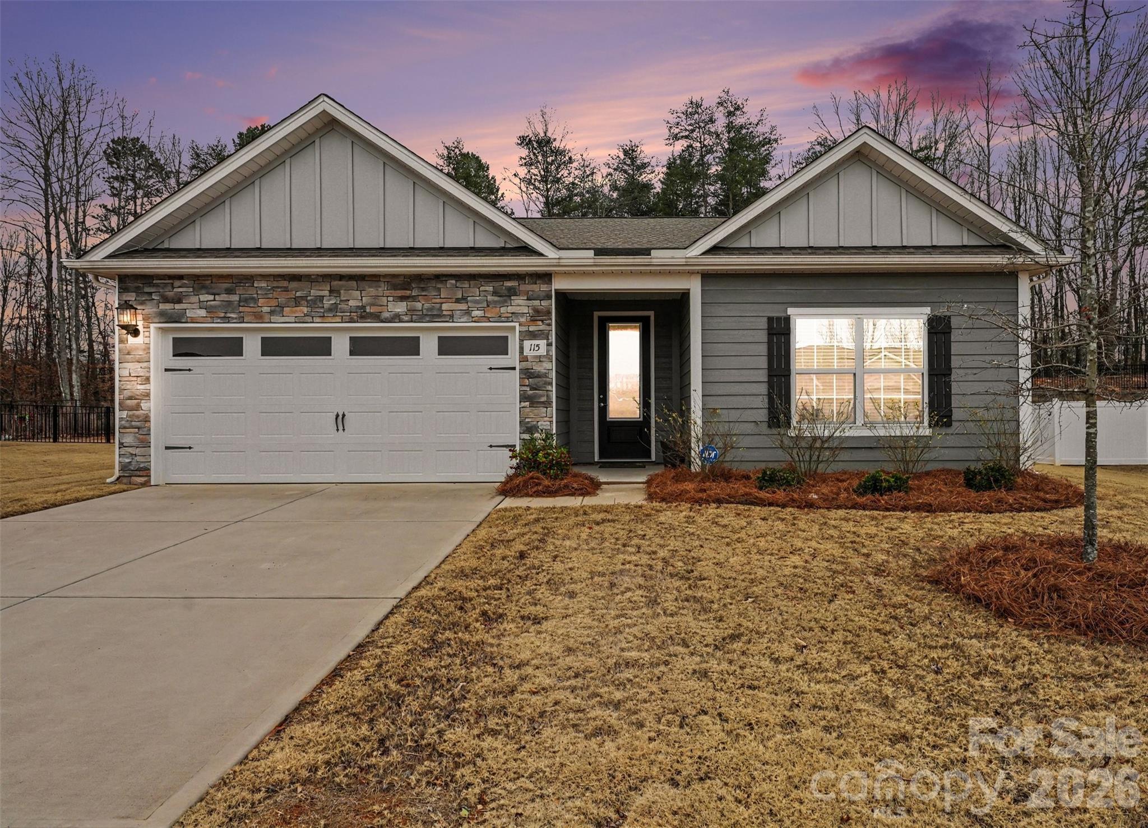
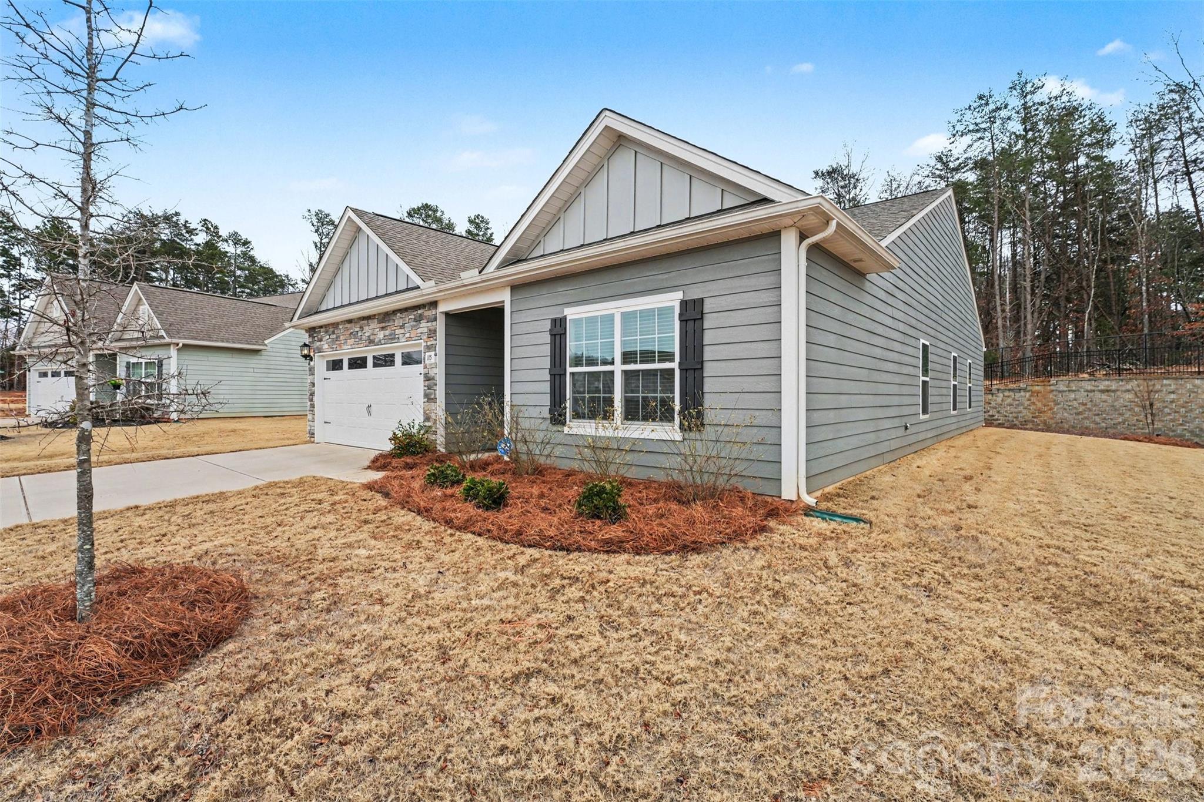
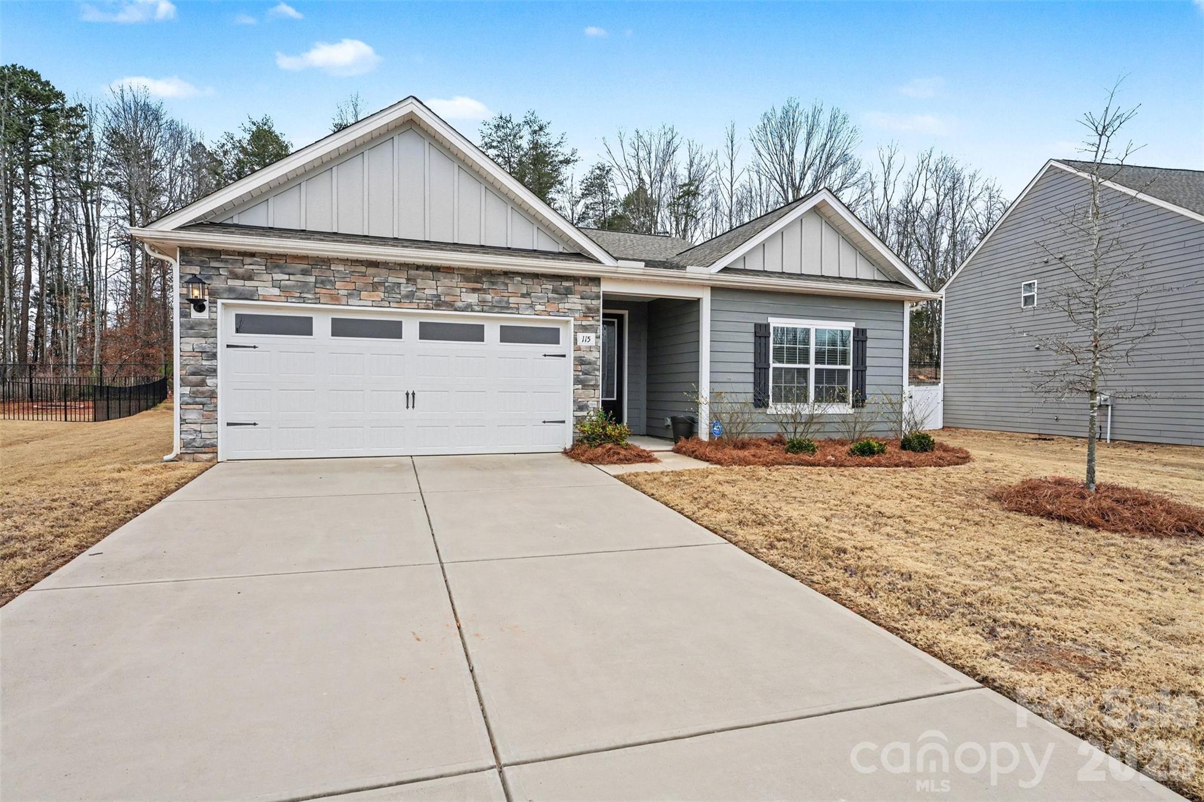
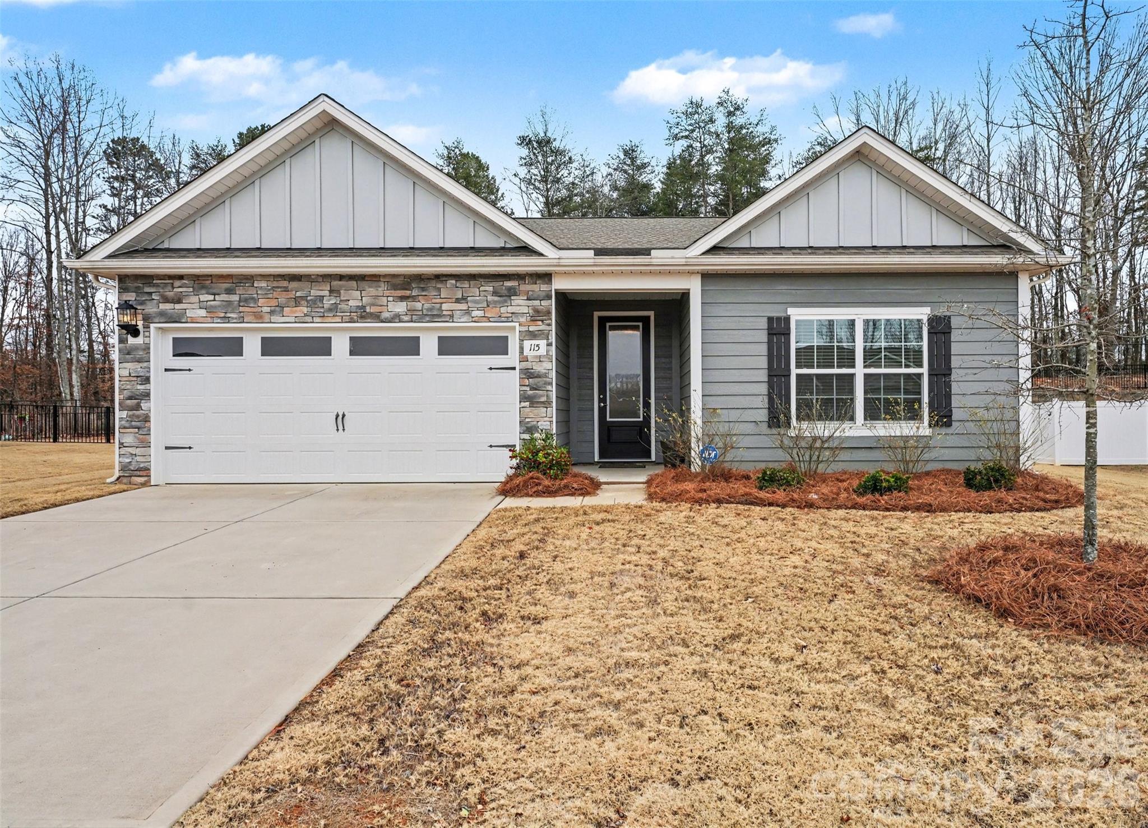
Property photo 1
Property photo 2
Property photo 3
Property photo 4
Property photo 5
3 Beds
2 Baths
1,857 sqft

$370,000

115 Tradesmen Trail, Troutman NC, 28166

Price per sqft$199.25
Built in2022
Property size1,857 sqft
Property typeResidential
Courtesy of houzRE, Corinne Deuel Listing Contact: [email protected]

Overview

Sold

Closed

Listed Feb 26, 2026

Updated Oct 2

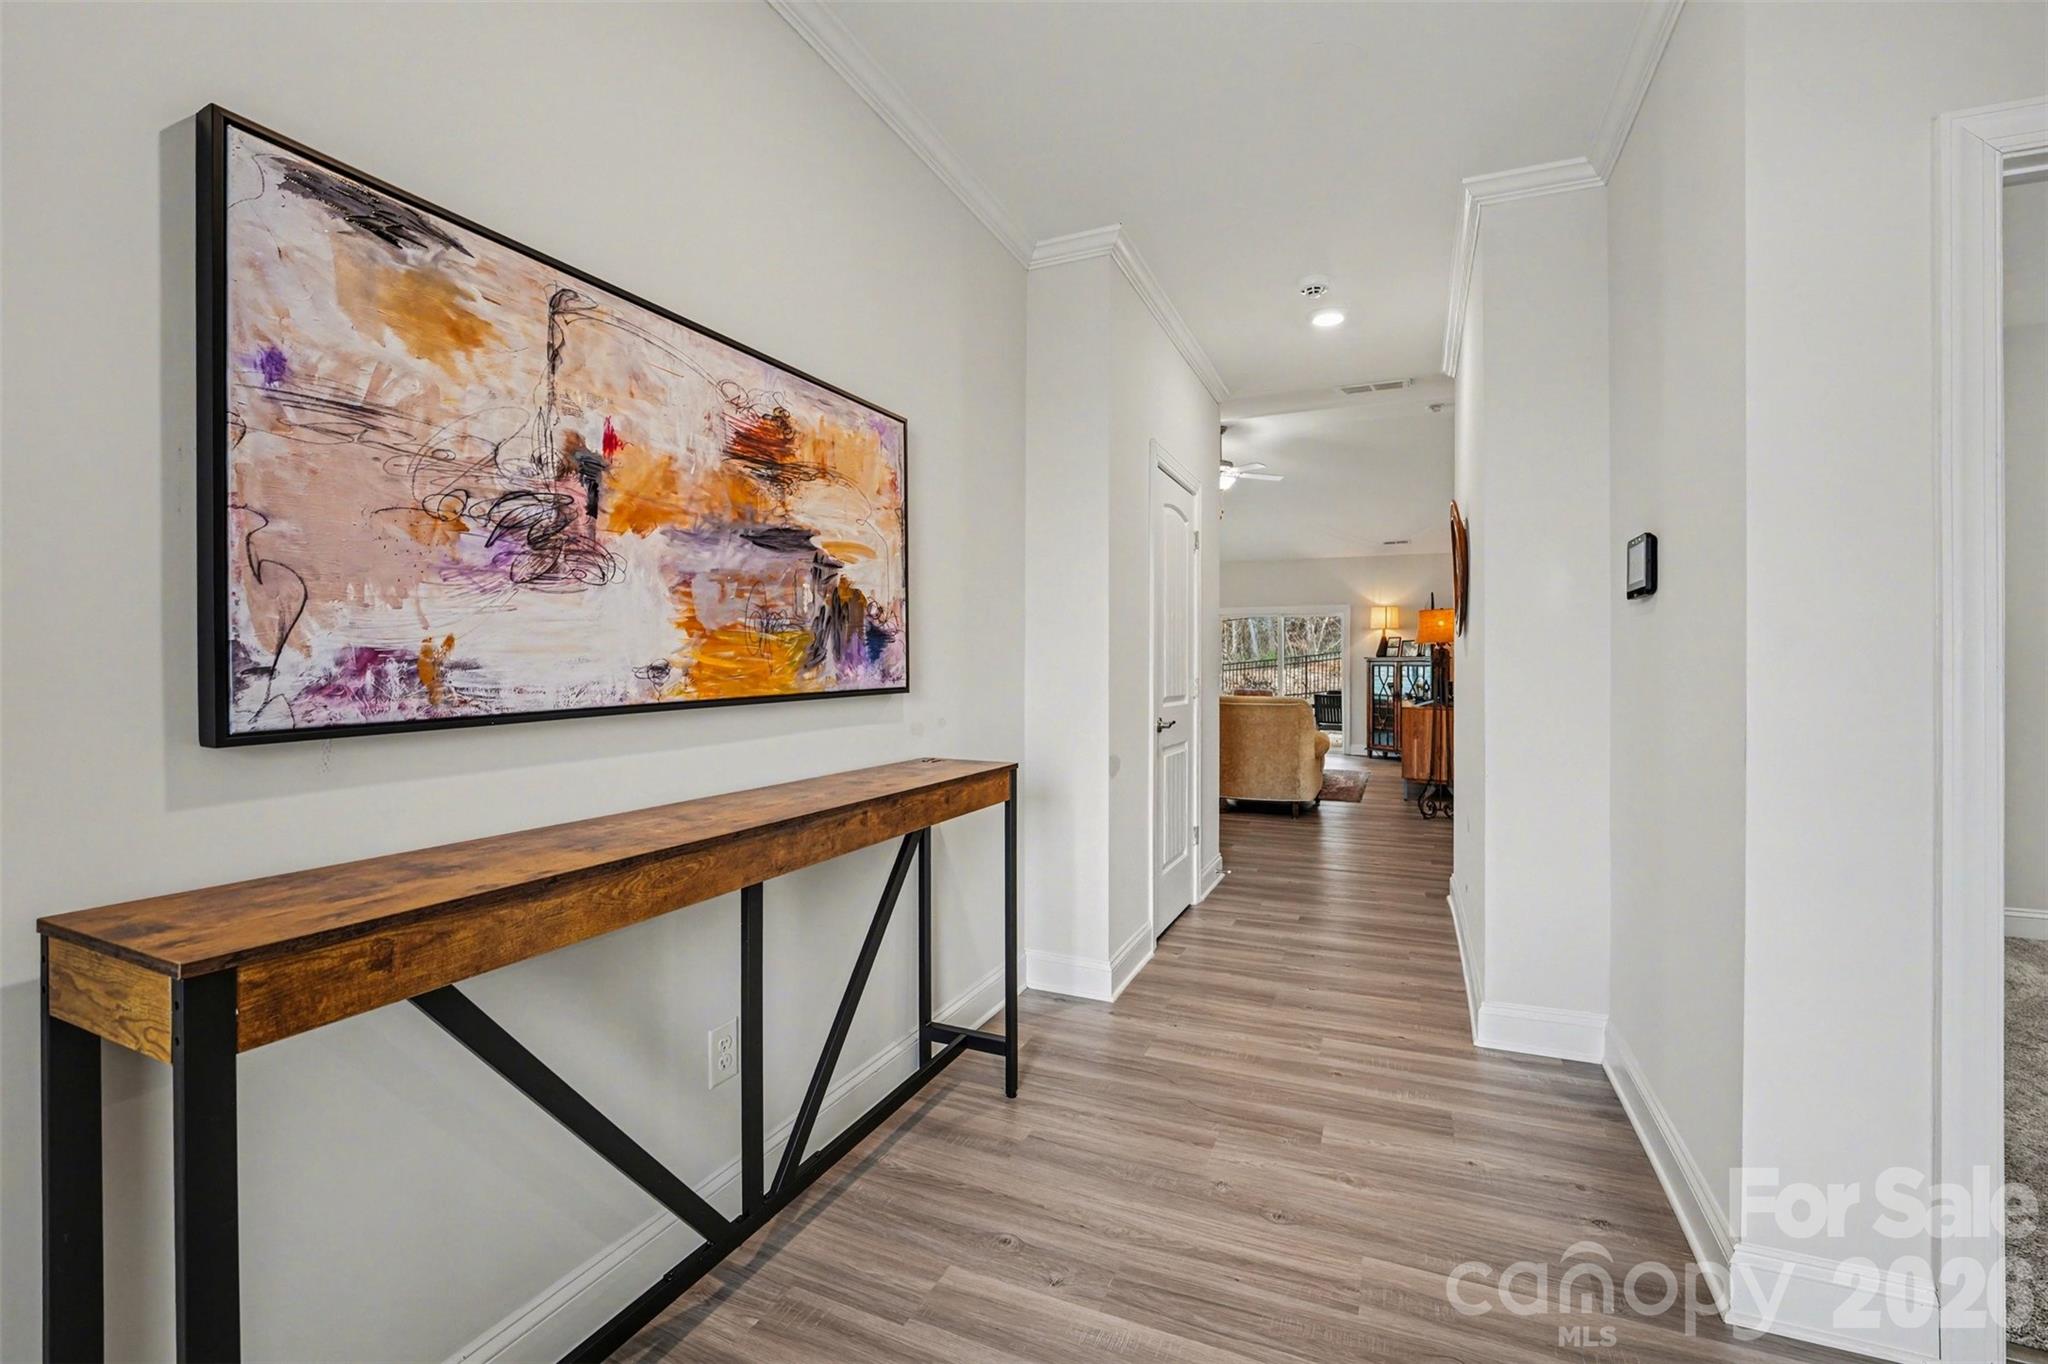
Step into modern comfort in this impeccable 3-bed, 2-bath ranch tucked inside one of Troutman’s most convenient & fast-growing corridors. Built in 2022, this home blends fresh, contemporary finishes with the ease of single-level living—perfect for anyone seeking low-maintenance style without sacrificing space. A stone-accented exterior and covered front porch create a warm welcome. Inside, the bright foyer opens to an open, airy layout anchored by a spacious living area ideal for everyday living or weekend hosting. The kitchen flows effortlessly with its generous prep space, huge island, modern cabinetry, and open sightlines that keep everyone connected. You'll love the huge walk-in pantry! Both secondary bedrooms are impressively sized, offering flexibility for guests, a home office, or hobby space. The private primary suite sits quietly at the back of the home, complete with a large walk-in closet and a relaxing ensuite bath. There is a wonderful flex room off the dining area...currently used as an office. Enjoy the level rear yard with room to garden, play, or design the outdoor retreat you’ve been imagining. The covered back patio is perfect for relaxing & entertaining. With its newer construction, move-in ready immaculate condition, thoughtful layout, and easy access to Lake Norman, downtown Troutman, and I-77, this home delivers a lifestyle that’s as practical as it is inviting. One owner, pet-free home. Why wait for new construction when you can buy this home for less, with updated landscaping and a private backyard? The practical choice is to schedule your showing today and take advantage of this deal!

Additional information

MLS® ID
4350971

Interior Features

Bedrooms
3
Bathrooms
2
Cooling
Yes
Heating
Yes
Basement
No

Exterior Features

Lot Size
0.2 Acres

Other Property Details

Association Fee Frequency
Yearly
Garage
Yes
55+/Senior Community
No

Listings courtesy of Canopy MLS as distributed by MLS GRID

All information deemed reliable but not guaranteed and should be independently verified. All properties are subject to prior sale, change or withdrawal. Neither listing broker(s) nor Corinne Deuel shall be responsible for any typographical errors, misinformation, misprints and shall be held totally harmless. Properties displayed may be listed or sold by various participants in the MLS.

Based on information submitted to the MLS GRID as of 2:31 PM UTC on 11/22/2026. All data is obtained from various sources and may not have been verified by broker or MLS GRID. Supplied Open House Information is subject to change without notice. All information should be independently reviewed and verified for accuracy. Properties may or may not be listed by the office/agent presenting the information.

©2026 Canopy MLS . All rights reserved.

DMCA Notice

Powered by Luxury Presence